

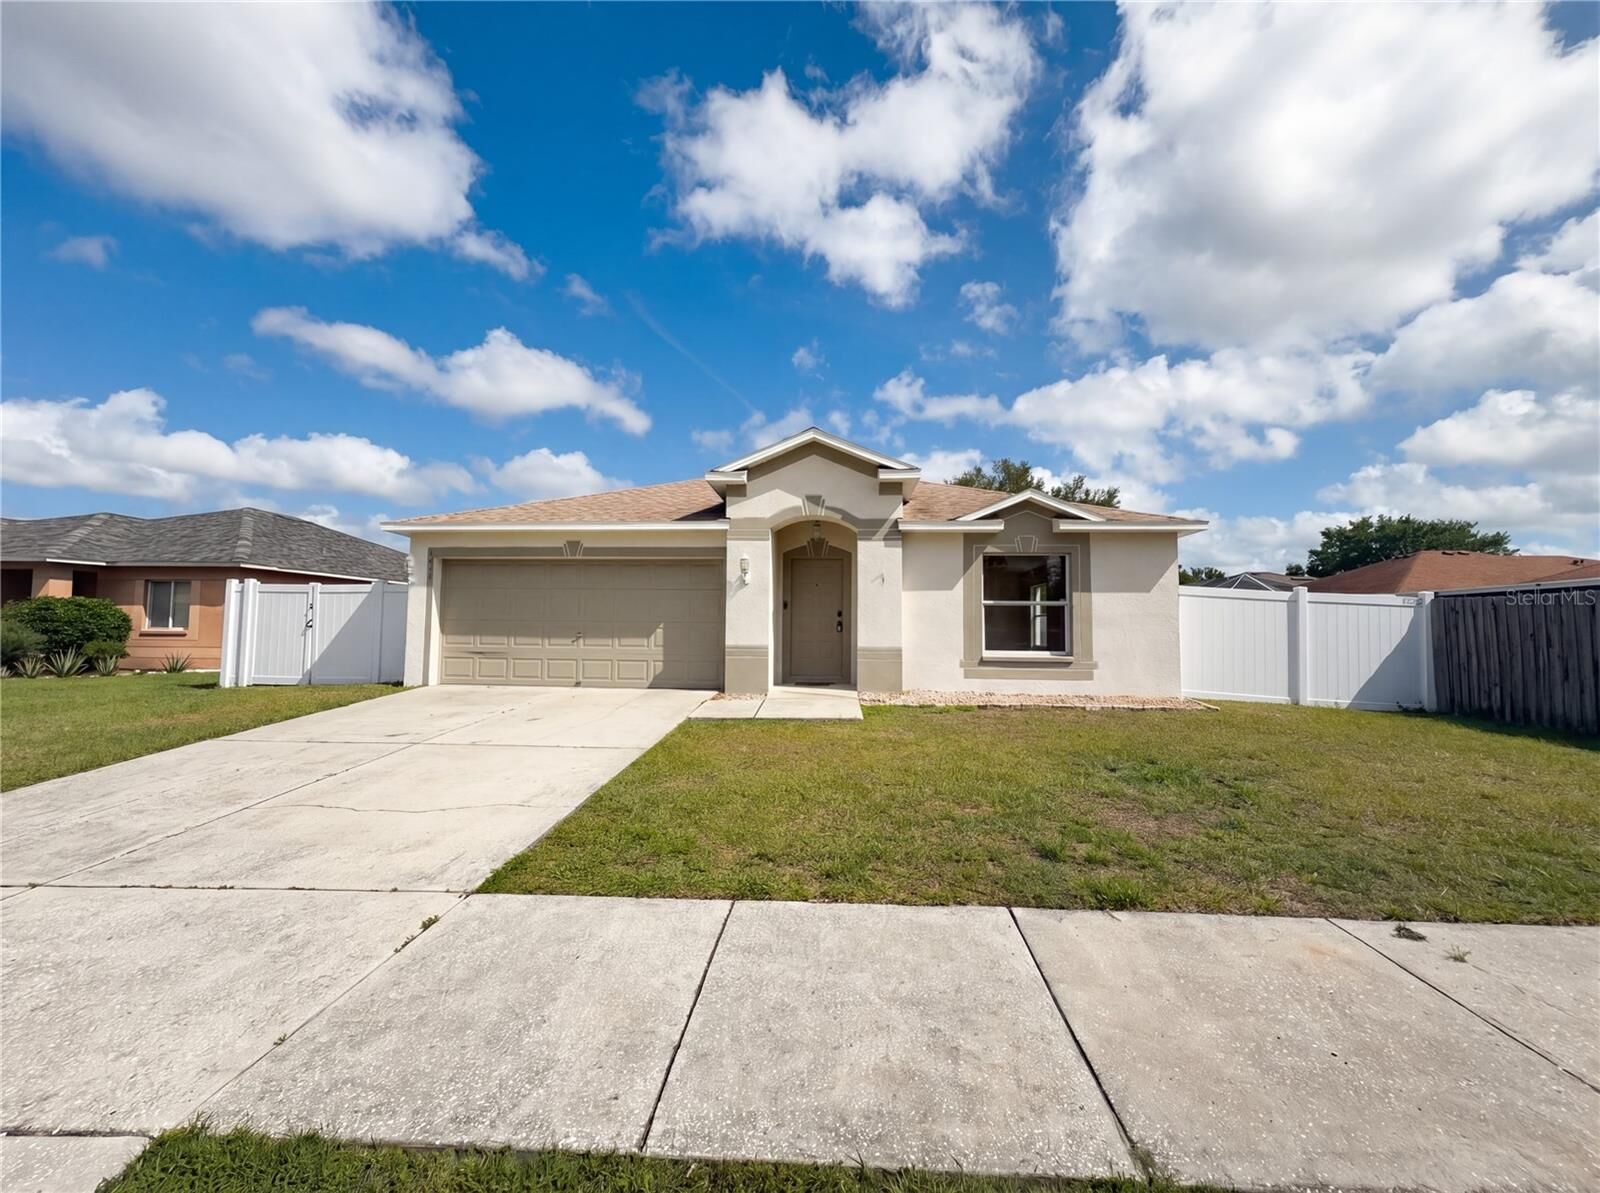
Sold
Listing Courtesy of:  STELLAR as distributed by MLS GRID / Listed By: Mark Spain Real Estate - Contact: 855-299-7653
 STELLAR as distributed by MLS GRID / Listed By: Mark Spain Real Estate - Contact: 855-299-7653
 4414 Reynolds Creek Avenue Plant City, FL 33563
Sold on 08/03/2026
$300,000 (USD)

Description
Sold Date:
08/03/2026
08/03/2026
Lot Size
7,800 SQFT
7,800 SQFT
Type
Single-Family Home
Single-Family Home
Year Built
2002
2002
County
Hillsborough County
Hillsborough County
Listed By
Jeff Jones, Mark Spain Real Estate, Contact: 855-299-7653
Bought with
Brenda Fricks, Century 21 Beggins Enterprises
Brenda Fricks, Century 21 Beggins Enterprises
Source
STELLAR
Last checked Sep 13 2026 at 10:38 PM GMT+0000
STELLAR
Last checked Sep 13 2026 at 10:38 PM GMT+0000
Bathroom Details
- Full Bathrooms: 2
Interior Features
- Unfurnished
- Appliances: Dishwasher
- Ceiling Fans(s)
- Appliances: Microwave
- Appliances: Range
Subdivision
- Country Hills East Unit Nine
Property Features
- Foundation: Slab
Heating and Cooling
- Central
- Central Air
Homeowners Association Information
- Dues: $150/Semi-Annually
Flooring
- Carpet
- Vinyl
Exterior Features
- Stucco
- Roof: Shingle
Utility Information
- Utilities: Public, Water Source: Public
- Sewer: Public Sewer
Living Area
- 1,476 sqft
Listing Price History
Date
Event
Price
% Change
$ (+/-)
Jun 03, 2026
Price Changed
$300,000
-2%
-$5,000
May 04, 2026
Listed
$305,000
-
-
Additional Information: Mark Spain Real Estate | 855-299-7653
Disclaimer: Listings Courtesy of “My Florida Regional MLS DBA Stellar MLS © 2026. IDX information is provided exclusively for consumers personal, non-commercial use and may not be used for any other purpose other than to identify properties consumers may be interested in purchasing. All information provided is deemed reliable but is not guaranteed and should be independently verified. Last Updated: 9/13/26 15:38
Based on information submitted to the MLS GRID as of 9/13/2026 22:38. All data is obtained from various sources and may not have been verified by broker or MLS GRID. Supplied Open House Information is subject to change without notice. All information should be independently reviewed and verified for accuracy. Properties may or may not be listed by the office/agent presenting the information.



City—offering the perfect blend of comfort, functionality, and modern living.
Step inside to a bright, open-concept floor plan designed for effortless entertaining and
everyday enjoyment. The spacious kitchen features a convenient breakfast bar, abundant
cabinetry, and generous counter space, making it the true centerpiece of the home.
The private primary suite provides a relaxing retreat with a walk-in closet and plenty of room
to unwind. Additional bedrooms offer flexibility for family, guests, or a home office.
Enjoy the Florida lifestyle outdoors with a covered patio overlooking a fully fenced
backyard—perfect for gatherings, pets, or simply relaxing in your own private space.
Additional highlights include a two-car garage and a dedicated laundry room with a utility
sink, adding both convenience and functionality.
With its desirable layout, outdoor living space, and prime location, this home is a fantastic
opportunity you won’t want to miss.
Schedule your private showing today and make this Plant City gem yours!